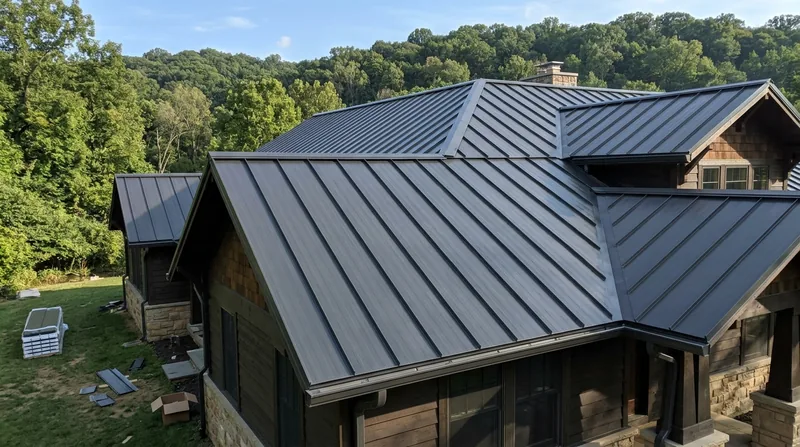




Standing Seam Metal Roofing in Akron: Built for Lake-Effect Snow and Freeze-Thaw
Standing Seam Metal Roofing in Akron is the concealed-fastener system we install most on the old foursquares of Highland Square, the brick ranches of Ellet, and the newer two-story subdivisions out in Green and Stow. This city sits on high ground between the Cuyahoga River valley and the Portage Lakes, in the lake-effect snowbelt south of Cleveland, and that means a roof here swings hard between January ice and August heat.
Exposed screws back out under that cycle. Seams do not. We roll-form panels to length on site, then mechanically seam or snap-lock them so there is no fastener head for snow to catch on, no washer to dry out, and no row of penetrations creeping loose every spring.
If you are weighing this against a shingle tear-off, start with our metal roof installation page for the broader picture, then come back here for the standing seam specifics.
Why Concealed Fasteners Matter on Akron's Older and Newer Roofs Alike
Most of Akron's housing stock was never designed for the snow load and ice damming we get now. The 1890s to 1920s Queen Anne and Craftsman homes in West Akron and the Merriman Valley have steep pitches and short eaves, which is exactly where ice dams form. The 1940s to 1960s Cape Cods and bungalows across Kenmore, Cuyahoga Falls and Barberton have low-slope porch roofs and shallow rear additions that pond water when a thaw backs up.
Standing seam handles both problems better than anything else on the market:
- The smooth surface sheds heavy wet snow before it can sit and refreeze along the cold eaves.
- Concealed clips let the panel expand and contract with temperature instead of fighting it through a screw hole.
- Raised seams interrupt ice sliding in sheets and give snow something to grip in a controlled way.
- Panels run in long continuous lengths, so a 40-foot ranch roof has far fewer seams to fail than a shingled one.
- The finish holds color through Summit County's soft gray overcast winters and bright green summers without the granule loss you see on asphalt.
For a Hudson Western Reserve colonial or a Greek Revival farmhouse out toward Peninsula, the same panel profile reads clean and period-appropriate in a way that a screw-down barn panel never will.
Key info: On a Goodyear Heights brick house with a 6/12 pitch and a dormer, we routinely see ice dams form at the north eave by mid-January. A standing seam panel with a proper underlayment and ice barrier at the eave stops the meltwater from backing under the courses, which is the failure mode that rots fascia and soffit on these 1920s company-built homes.
Before any of that matters, the local building department has the final word on permits, and Summit County jurisdictions vary on what a re-roof requires. Check the City of Akron building department for the current threshold and inspection rules before you schedule work.
How We Install Standing Seam on an Akron Roof, Step by Step
Every standing seam job starts with the deck, not the panel. We strip the old roof, inspect the sheathing, and replace any soft spots before a single clip goes down. On the older homes in Firestone Park and West Akron, that often means sistering a few rafters where a previous leak went unnoticed for years.
- We tear off the existing shingles and haul them away, then inspect and repair the deck.
- We install a high-temp ice and water barrier along the eaves and valleys, then a synthetic underlayment across the field.
- We set the eave trim and roll-form the panels to the exact length of each run on site.
- We fasten concealed clips to the deck and seat each panel, then mechanically seam or snap-lock the joints.
- We install the ridge cap, gable trim, and all flashing at chimneys and skylights.
- We set snow guards where the pitch and the doorway below call for them, and hang the gutters to match the new panel.
The result is a roof that moves as one piece with the house instead of a thousand separate fasteners each doing its own thing.
Key info: On a two-story colonial in Stow with a valley that dumps onto the front walk, we ran the panels long, added a snow guard row above the entry, and re-pitched the gutter so meltwater clears the sidewalk. That is the kind of detail a generic crew skips and a homeowner notices the first February.
If your existing roof is still sound and you want to avoid the tear-off, our metal roof over shingles page covers the retrofit route and when code allows it.
Standing Seam vs. Snap-Lock vs. Screw-Down: Which Fits Your Akron Roof
Not every standing seam system is the same, and the right choice depends on your pitch, your budget, and how the roof drains. Here is how the main approaches compare when we quote an Akron job.
| Approach | Description | Best for |
|---|---|---|
| Mechanically seamed | Panels joined with a raised double-lock seam, the tightest weather seal available. | Low-slope porch roofs and any Akron home with ice dam history. |
| Snap-lock standing seam | Panels snap together with a concealed clip, no seaming tool required. | Standard 4/12 to 8/12 pitches on ranches and colonials. |
| Standing seam with snow guards | Bar or pad guards added above entries, walkways, and valleys. | Steep roofs over driveways and doors in the snowbelt. |
| Screw-down exposed panel | Fasteners through the face of the panel, cheaper but serviceable. | Barns and shops out toward Hartville and Doylestown. |
On a residential roof in this climate, the concealed systems are worth the difference, and the screw-down panel is the right call only where budget or building type makes it so.
Standing Seam Metal Roofing Cost in Akron: What to Expect
Plan on a starting point of From $10 per square foot for a standing seam install, and understand that the final number moves with the roof, not the panel alone. A simple gable on a Tallmadge ranch lands near the low end; a cut-up hip roof with three valleys, two chimneys, and a dormer in Fairlawn lands well above it.
The factors that move the price most:
- Roof complexity, meaning valleys, dormers, and how many separate runs the panels need.
- Pitch and access, since a steep 12/12 with a tight side yard takes longer and more staging.
- Deck condition, because soft sheathing and rotted fascia add carpentry before the metal goes on.
- Panel profile and finish, with premium colors and heavier gauges costing more.
- Add-ons like snow guards, new gutters, and chimney flashing.
Get two or three written estimates on the same scope and compare them line by line, because a low bid usually means a thinner panel or skipped underlayment. Our full pricing overview breaks down the ranges in more detail.
Standing Seam Metal Roofing Near Me: How to Vet a Contractor in Akron
You are hiring a crew that will be on your roof for a week, so check the basics before you sign anything. Ask for the Ohio contractor license and a certificate of insurance that names both general liability and workers' comp, and call the number on the certificate to confirm it is current.
Then look at the work itself:
- Ask for two or three local references on standing seam jobs, not shingle jobs, and go look at the roofs.
- Confirm who pulls the permit, because the homeowner is the one stuck if the contractor skips it.
- Ask how they handle historic district or HOA design review if your house is in Hudson or a subdivision with architectural rules.
- Get the panel gauge, finish warranty, and seam type in writing on the estimate.
If a quote is vague on any of those points, keep shopping. When you are ready to talk, reach us through the contact page and we will walk the roof with you.
Standing Seam Metal Roofing in Akron: Pricing Guide
| Service | Price | Details |
|---|---|---|
| Standing seam, simple gable roof | Starting at $10/sq ft | Includes tear-off, underlayment, panels, and trim on a straightforward gable with minimal penetrations. |
| Standing seam, complex roof with valleys and dormers | Starting at $14/sq ft | Multiple runs, dormers, and chimney flashing add labor and custom panel lengths to the base rate. |
| Snow guards and ice protection add-on | Starting at $6/linear ft | Bar or pad guards installed above entries and walkways, priced by the foot of protected eave. |
| Gutter replacement with new roof | Starting at $9/linear ft | Seamless gutters sized and hung to match the new panel, with hangers set to the roof pitch. |
| Complex or large-scale job | On estimate | Steep pitches, tight access, or historic district review need an on-site look before we quote. |
| Estimate | Free | On-site walk and written quote within 24 hours at (330) 294-6948, no obligation to book. |
Indicative pricing, the exact cost depends on square footage, finish, and site access. Free personalized estimate within 24h at (330) 294-6948.


